How Laser Profiling Is Transforming Precision Across Modern Industries
Most people assume that measurement is the boring part of manufacturing — a checkbox exercise before the real work begins. That assumption is quietly costing businesses a fortune. Laser profiling has changed what accurate measurement actually means in practice, and the industries that understood this early are now operating at a level that others are still struggling to reach.
More Than Just Measurement
There is a common misconception that profiling is simply a faster version of what callipers and gauges already do. It is not. The difference is not speed — it is the nature of the data itself. Traditional tools measure individual points. Laser systems capture the relationship between thousands of points simultaneously, producing a living geometry of a surface rather than a snapshot of one spot on it.
That distinction matters enormously when a component has a complex curve or a surface that deforms slightly under temperature changes. A single measurement tells you nothing about behaviour. A full profile tells you everything.
Where Traditional Methods Were Quietly Failing
Sheet metal fabrication offers a useful example. For decades, manufacturers relied on physical templates and tactile gauges to verify that cut parts matched their specifications. The problem was not that these tools were inaccurate — it was that they were measuring the wrong things. A part could pass inspection at room temperature and behave entirely differently once it entered a heated assembly process.
Laser profiling exposed this gap. By capturing the complete geometry of a component under varying conditions, engineers began discovering deviations that were technically within tolerance but were consistently causing downstream assembly failures. The data did not just confirm a defect — it revealed a pattern that had been invisible for years.
The Hidden Value in Rejection Rates
Manufacturers often treat rejection rates as an unavoidable cost. What laser measurement data has demonstrated, across multiple sectors, is that a significant proportion of rejected parts are not actually defective — they are being measured incorrectly, or against tolerances that were defined using inferior data in the first place.
When a facility upgrades its inspection process to laser profiling, the first thing that typically changes is not the number of defective parts — it is the understanding of what a defective part actually is. Some rejection rates fall because quality improves. Others fall because the benchmarks themselves are recalibrated using more honest data.
Structural Inspection Without Interference
Civil engineering has its own version of this story. When assessing ageing infrastructure — bridges, retaining walls, and underground tunnels — traditional inspection methods require either physical access or educated guesswork. Neither is particularly satisfying when public safety is involved.
Laser scanning in structural contexts allows engineers to compare a structure’s current geometry against its original design documentation or against scans taken years earlier. The changes between those two states — the subtle lean of a wall, the gradual settlement of a foundation — become quantifiable rather than estimated. That shift from estimation to evidence changes the entire conversation around maintenance and intervention.
Why the Fabrication Industry Took Notice
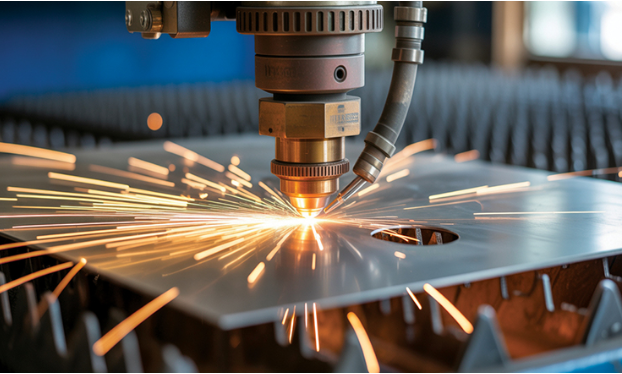
Precision cutting via laser is where the technology first captured widespread attention, and for good reason. The ability to cut intricate profiles through hard materials without introducing mechanical stress to the surrounding area solved a problem that fabricators had managed, rather than solved, for a long time.
What is less discussed is the consistency advantage. Human-operated cutting, regardless of skill level, introduces micro-variations. Over a production run of several hundred parts, those variations compound. Laser-driven cutting eliminates that drift, meaning the thousandth part is as accurate as the first.
Conclusion
Laser profiling does not simply make existing processes faster — it makes previously invisible problems visible. That is where its real value lies. Industries that treat it as an upgrade to their measurement toolkit are capturing only a fraction of what the technology offers. Those who use it as a diagnostic tool—asking not just whether a part is correct but why a process keeps producing incorrect ones—are the ones finding results that genuinely move the needle. Precision, in this context, is not the goal. Understanding is key.