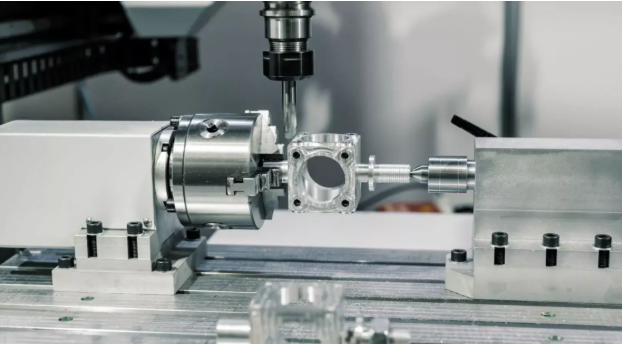
Why Precision CNC Machining Is the Standard That Serious Manufacturers Refuse to Compromise On
Most manufacturing problems that surface in the field were created much earlier — during a process that looked controlled, produced components that passed inspection, and delivered results that satisfied everyone involved until something downstream revealed what the numbers had been hiding. The tolerance was met. The surface finish looked acceptable. The batch shipped on time. And then, weeks later, an assembly started behaving unexpectedly under load. Precision CNC machining does not just chase tighter numbers. It closes the gap between what a drawing specifies and what actually gets made — consistently, across a full production run, in conditions that are never quite as stable as they appear on paper.
The Real Source of Dimensional Error
There is a persistent assumption that dimensional problems in machined components come from inadequate equipment. In genuinely controlled machining environments, the machine is rarely where the error originates. Workholding is more often the culprit — a fixture that holds a component firmly enough for the first operation but allows micro-movement during subsequent cuts that nobody detects until measurement reveals a pattern of deviation across the batch. Thermal expansion during extended cutting operations contributes silently. Tool wear that crosses a threshold between one component and the next creates surface and dimensional changes that accumulate before anyone investigates. The equipment matters, but process control around the equipment matters considerably more.
Material Knowledge That Goes Beyond the Datasheet
Every material a CNC machinist works with has a published set of properties and a real set of behaviours that diverge from those properties under actual cutting conditions. Aluminium moves dimensionally as heat builds during extended operations in ways that require compensation strategies rather than simply tighter tolerances on the drawing. Stainless steel work-hardens under certain cutting approaches, which changes the surface integrity of features in ways that do not show up until the component is in service. Precision CNC machining at a serious level requires engineers who have worked through these behaviours on real production jobs — not read about them, but encountered them, resolved them, and carried that resolution forward into how they approach the next job involving the same material.
What Inspection Actually Tells You
Inspection in high-tolerance machining is not a pass-or-fail gate at the end of production. It is a monitoring system that runs throughout, generating data that reveals what the process is doing before the process produces something unacceptable. A coordinate measuring machine reading taken mid-batch that shows a consistent offset developing across a particular feature is not a quality control event — it is an early warning that something in the setup is drifting and needs correcting before it reaches the tolerance boundary. CNC machining operations that use inspection this way — as a process management tool rather than a sorting mechanism — produce far fewer rejections because they catch the trend rather than the consequence.
Where Complexity Exposes the Difference
Simple prismatic components machined to moderate tolerances do not reveal much about the capability of a machining operation. The work that separates genuinely capable shops from those that merely appear capable involves multiple datum relationships that must be maintained across several setups, tight tolerances on features that are geometrically difficult to access, and materials that behave unpredictably under the cutting conditions required to achieve the specified finish. These are the jobs where programming decisions, fixturing ingenuity, and accumulated process knowledge determine whether a component is achievable first time or returns for rework repeatedly while everyone involved struggles to identify where the setup is failing.
The Hidden Cost of Nearly Right
There is a version of manufacturing efficiency that optimises for throughput and treats tight tolerances as someone else’s problem to manage downstream. This approach produces components that are nearly right — that pass a superficial check, enter an assembly, and cause problems at a point in the supply chain where the connection back to the original machining decision is difficult to trace and even harder to cost accurately. The rework, the field investigation, the assembly disruption, and the relationship damage that follow a tolerance failure in a critical component consistently exceed whatever was saved by treating precision as optional.
Conclusion
For any application where component accuracy carries real consequences, precision CNC machining represents the appropriate manufacturing baseline rather than a premium addition to the process. The discipline required — genuine process control, material understanding, inspection used intelligently, and the hard-won knowledge of where complex jobs typically fail — is not something that appears on an equipment list. It develops through years of working at the level where nearly right is not an acceptable outcome and where the difference between a good result and a costly one is frequently invisible until it is far too late.